
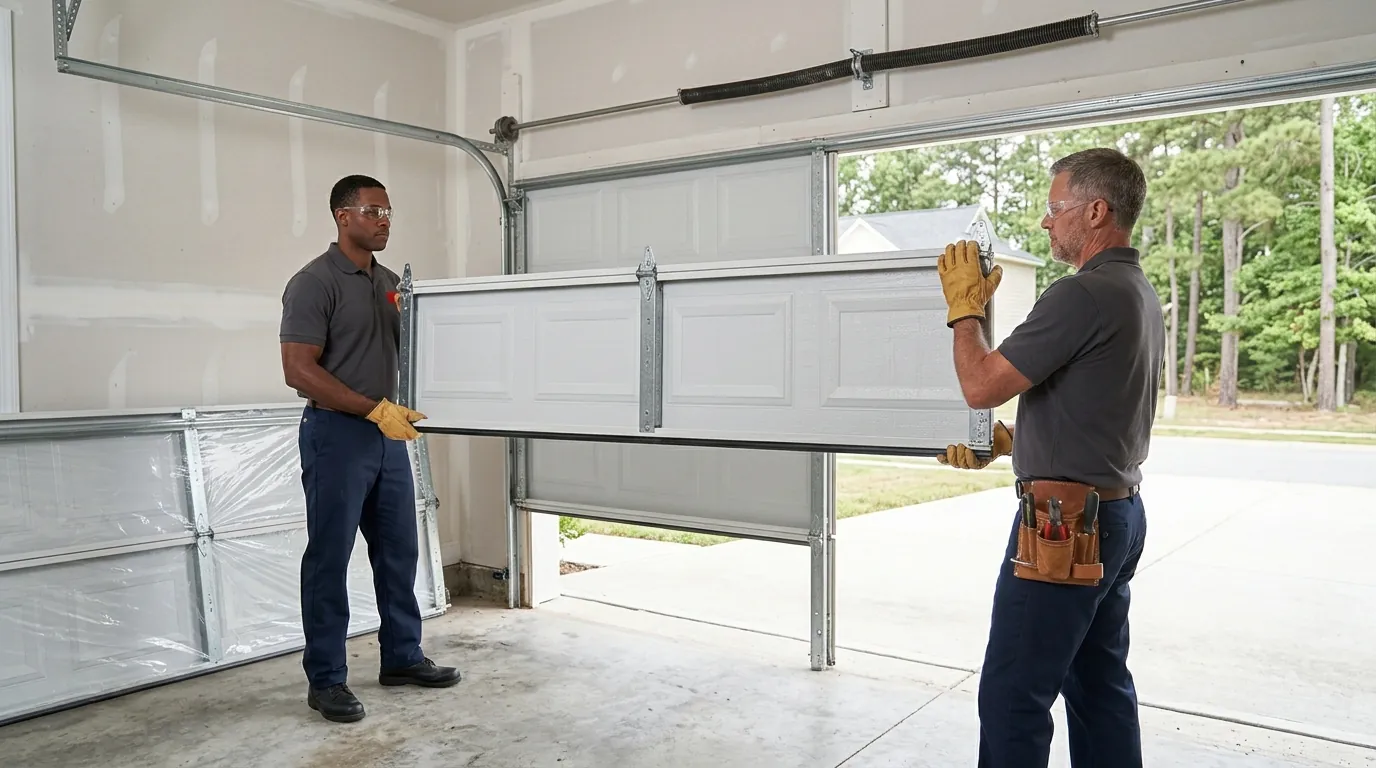
What happens during a garage door replacement?
A garage door replacement runs in 7 stages: a free in-home measure and quote, HOA approval where needed, ordering the door, releasing and removing the old door, hanging the new sections and track, tensioning new springs, and testing balance and auto-reverse.
Measure
The technician measures the opening, headroom, side room and back room at the free in-home estimate, confirms your county’s wind rating and gives you the price.
Approve
You clear your HOA’s architectural review of style and color, where your community requires one.
Order
The door is ordered to the size of your opening and the wind rating of your county.
Remove
The technician releases the old springs’ tension, then takes the old sections, track and hardware down.
Hang
The new sections, hinges, rollers and track go up, fastened to the manufacturer’s wind-load drawing on rated doors.
Tension
New springs are wound to the new door’s weight, the cables are anchored and the door is balanced.
Test
The technician checks travel, balance and auto-reverse, and re-attaches your opener or installs a new one.
The technician gives you the price before any work starts, and the work starts only when you say yes. There is no trip fee anywhere in our North Carolina service area. The installation labor carries a 1-year warranty, and the door carries the manufacturer’s warranty, which we register for you.
Ready to measure? Call (716) 328-9097 or request your free door estimate online. Phones are answered 24 hours a day, 7 days a week.
Which new garage door suits a North Carolina home?
Insulated steel suits most North Carolina homes, while aluminum and fiberglass resist rust near salt air and wood-look composite gives the look of wood with less upkeep. Coastal counties also need a door rated for their design wind speed, which narrows the model list.
| Material | How it is built | Upkeep and salt air |
|---|---|---|
| Steel | 24, 25 or 27 gauge skins (lower gauge is thicker) in 1, 2 or 3 layers | Wash it and touch up scratches before rust starts, sooner near salt air |
| Wood | Solid wood sections | Refinishing on a schedule |
| Wood composite | Wood-look skins over a composite core | The look of wood with less upkeep |
| Aluminum | Light frames, often with full-view glass | Does not rust, a fit for salt air |
| Fiberglass | Fiberglass skins, often with a wood grain | Resists salt corrosion |
| Vinyl | Vinyl skins over a frame | Resists dents and rust |
The door’s style sets the look from the street. Four styles cover most North Carolina homes:
Raised panel
Rectangular raised panels stamped into each section, the most common traditional pattern.
Carriage house
Sections styled as swing-out barn doors, with the look of two doors on a standard overhead track.
Flush panel
Smooth, flat sections with no raised pattern, often paired with a row of windows.
Full-view glass
Aluminum frames filled with glass panels, bringing daylight into the garage.
Insulation: polyurethane foam gives more R-value per inch than polystyrene board and bonds the steel skins into a stiffer panel. R-value rates one section; the U-factor rates the whole installed door, joints and seals included (ANSI/DASMA 105).
What size garage door do you need?
Most single garage doors are 8 or 9 ft wide by 7 ft high, and most doubles are 16 by 7 ft. The opening also needs about 12 in of headroom for standard torsion hardware, 3-3/4 to 5-1/2 in of side room, and depth of the door height plus 18 in.
- Single door
- 8 ft wide by 7 ft high, or 9 ft wide by 7 ft high.
- Double door
- 16 ft wide by 7 ft high.
- Headroom
- 12 in above the opening with a 12 in radius track, or 15 in with a 15 in radius track; add 3 in for an opener.
- Side room
- 3-3/4 to 5-1/2 in of wall on each side of the opening for the track brackets.
- Back room
- The door’s height plus 18 in of clear ceiling depth behind the opening.
The technician takes all five measurements at the free estimate, so the door you order fits the opening you have.
What wind rating does a new garage door need in your county?
A new garage door in North Carolina must resist its county’s design wind speed: 115 mph in most inland counties, 120 to 130 mph across the east, and 140 to 150 mph on parts of the coast. Doors are rated in pounds per square foot (psf), shown on the label.
The design wind speed comes from Table R301.2(4) of the 2018 NC Residential Code, the code in force today. Split counties divide along a road or waterway; the county building department confirms the exact line for your address.
| Design wind speed | Counties |
|---|---|
| 115 mph | Every county not listed below, including Mecklenburg, Wake, Durham, Guilford, Forsyth, Cabarrus, Union, Iredell, Catawba, Alamance and Lincoln |
| 120 mph | Gates, Harnett, Hoke, Johnston, Richmond, Scotland, Wilson; Bertie and Martin west of US 17; Cumberland west of I-95 |
| 130 mph | Beaufort, Camden, Chowan, Currituck, Duplin, Greene, Lenoir, Pasquotank, Perquimans, Pitt, Robeson, Sampson, Tyrrell, Washington, Wayne; Onslow west of US 17; the rest of Pender; Bladen west of US 701; Dare and Hyde west of US 264; Bertie and Martin east of US 17; Cumberland east of I-95 |
| 140 mph | Craven, Jones, Pamlico, Columbus; Brunswick and New Hanover west of US 17; Onslow between US 17 and the Intracoastal Waterway; Pender (Topsail Township west of the Intracoastal Waterway); Bladen east of US 701; Dare and Hyde east of US 264 |
| 150 mph | Carteret; Brunswick east of US 17 and Bald Head Island; New Hanover east of US 17; Onslow and Pender east of the Intracoastal Waterway |
| Special mountain region | Alleghany, Ashe, Avery, Buncombe, Graham, Haywood, Jackson, Madison, Mitchell, Swain, Watauga and Yancey, where the wind speed is set by elevation |
The wind speed converts to a design pressure the door must hold, pushing in (+) and pulling out (−). A 16 by 7 ft double door on a house with a 15 ft roof height needs these ratings in Exposure B, the suburban and wooded setting:
| Design wind speed | Required rating |
|---|---|
| 130 mph | +12.5 / −13.9 psf |
| 140 mph | +14.5 / −16.2 psf |
| 150 mph | +16.7 / −18.6 psf |
At 150 mph, a 9 by 7 ft single door needs +17.4 / −19.7 psf, a higher rating than the double door because smaller doors carry higher pressures per square foot. Open coastal sites (Exposure C and D) raise these values by 1.49 and 1.81 times, and the local building department has the final say (DASMA TDS 168). The label proves the rating only when the door is installed exactly to the manufacturer’s wind-load drawing: the inspector checks struts, hinges, rollers, track brackets and jamb fasteners against it (DASMA TDS 181).
Do you need a permit or HOA approval to replace a garage door in North Carolina?
No building permit is needed to replace a garage door in a single-family home when the work costs $40,000 or less, under NC G.S. 160D-1110(c). HOA approval is a separate step: many associations require architectural review of the new door’s style and color first.
Permit
None for a replacement costing $40,000 or less in a single-family home (G.S. 160D-1110(c)).
Code
The new door still meets the 2018 NC Residential Code, its county wind rating included.
Framing
Widening the opening or changing the header is load-bearing work and needs a permit.
HOA
Architectural review of style and color follows your community’s recorded declaration. North Carolina has about 14,900 associations, 5th in the nation, home to 2.861 million residents (Community Associations Institute, 2023).
Bring your HOA’s color and style rules to the estimate. The technician quotes doors that match them, so the approval request goes in with the exact model.
Can you install a garage door yourself?
No, not safely without training: installing a sectional door means removing the old springs under tension, winding new torsion springs and anchoring cables in the bottom brackets. DASMA directs that work to trained door systems technicians, because released spring energy causes severe injury or death.
Stored energy
The old springs are released and the new torsion springs wound under full tension.
Cable anchors
The bottom brackets hold the lift cables under spring tension.
Door weight
Residential doors run from about 50 to 300 lb, the range DASMA’s extension-spring color code covers.
Framing
Springs and track bolt to a spring anchor pad of at least a 2×6 above the opening, never to drywall alone.
Wind rating
The inspector checks struts, hinges, brackets and jamb fasteners against the manufacturer’s drawing, not just the label.
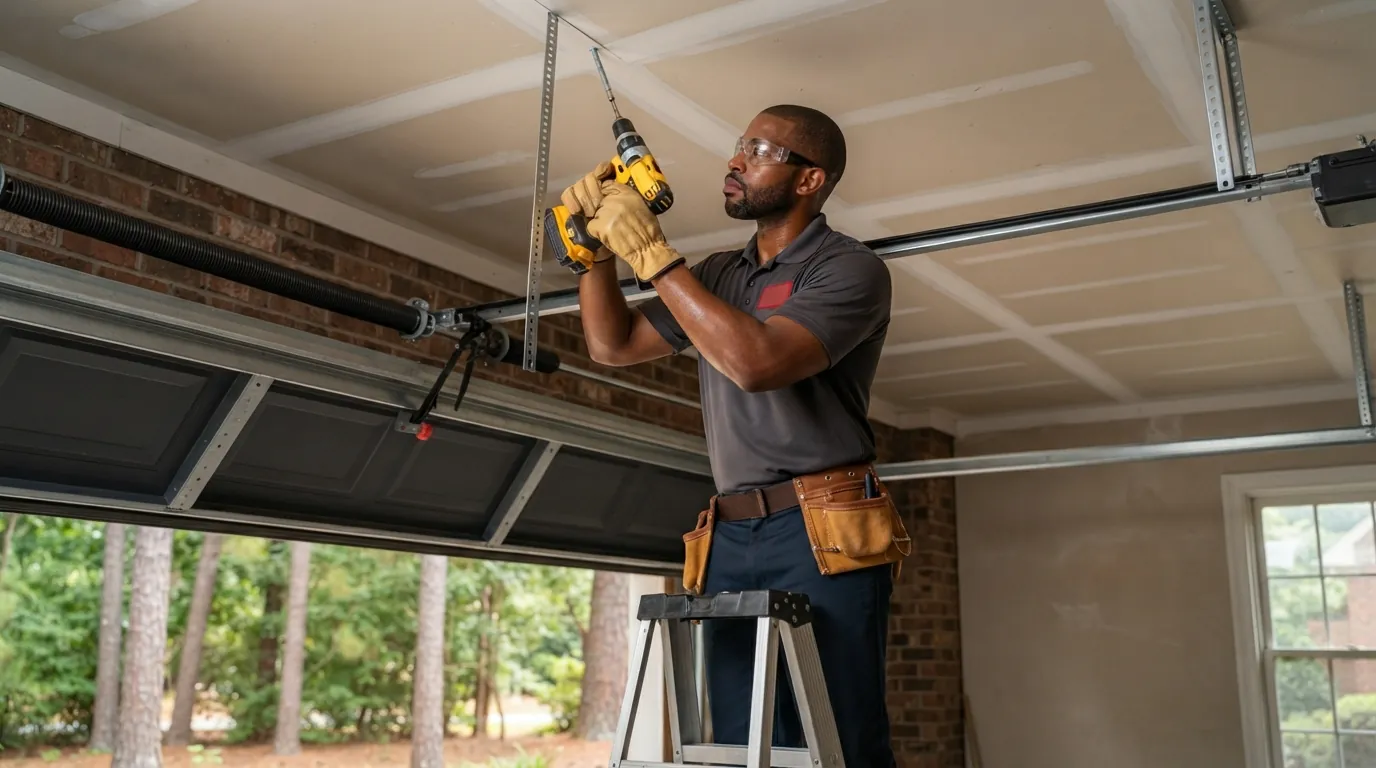
The work splits cleanly between the homeowner and the technician:
| Homeowner | Technician |
|---|---|
| Choose the style and color | Release and remove the old springs and door |
| Get HOA approval | Hang the sections and track to the wind-load drawing |
| Clear the garage in front of the door | Wind and balance the springs |
| Be home for the free estimate | Anchor the cables and test auto-reverse |
Leave the springs to a technician. Call (716) 328-9097 to book a free in-home estimate for your new door.
What affects the cost of a new garage door?
A new garage door’s cost depends on its size, material and steel gauge, insulation, style and windows, the wind rating the county requires, and whether the opener, track or framing change too. Estimates for new garage doors are free and in your home.
Size
Single or double, standard or custom height.
Material and gauge
Steel gauge and layers, wood, composite, aluminum or fiberglass.
Insulation
None, polystyrene or polyurethane.
Design
Style, windows and decorative hardware.
Wind rating
Extra struts and heavier hinges and brackets in 130 to 150 mph zones.
Related work
Opener replacement, new track or framing changes.
The estimate prices the exact door you choose, and nothing is ordered until you say yes. Request your free in-home door estimate online or call (716) 328-9097.
Does a new garage door need a new opener?
A new door changes what the opener above it has to lift.
Replace the opener with the door when it lacks photo-eye sensors, fails the reversal test, or is too small for a heavier insulated door. A working opener with photo-eyes stays; it is re-attached to the new top section on a strut and re-set for the new door.
A new opener is fitted at the test stage of the door job, and the page on garage door opener installation covers choosing and fitting a new one.
A door with sound sections and one failed part needs garage door repair, not a new door: springs, cables, rollers and openers are replaced on their own. Same-day repair visits are available for calls booked by 12 pm, Monday to Saturday.